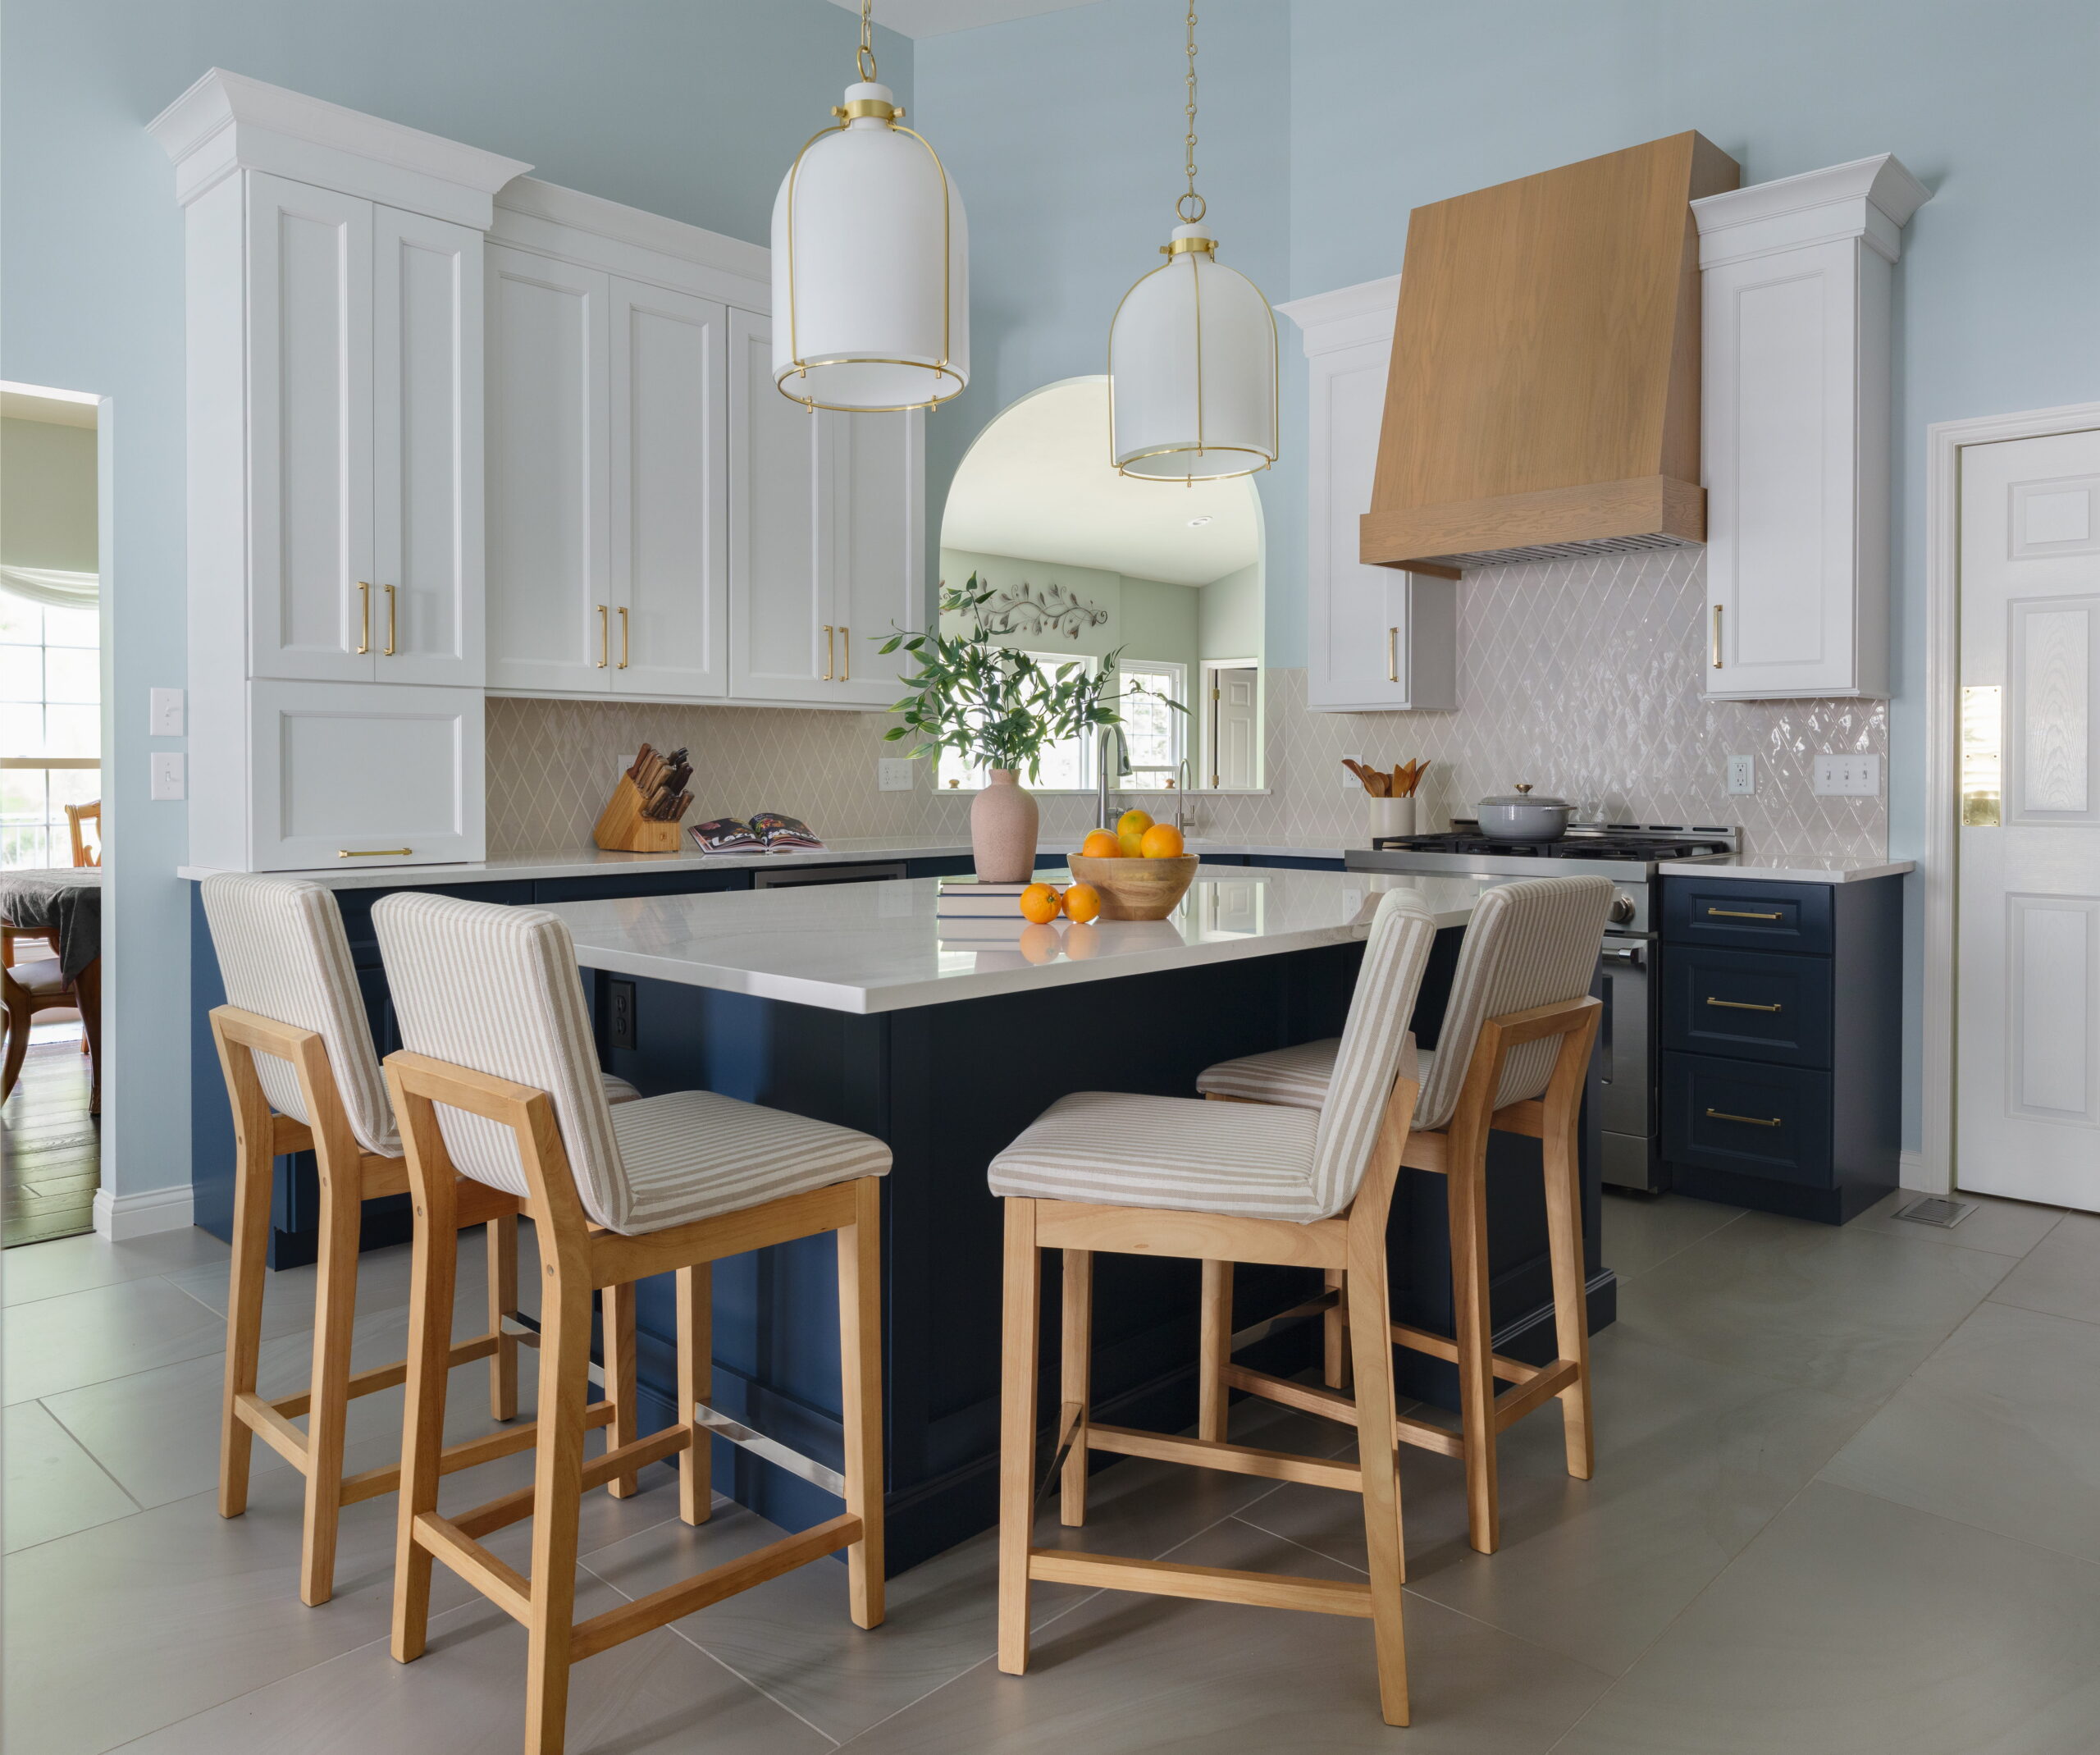
The most beautiful kitchens begin with a simple question: how do you actually live in this space? A well-designed layout makes cooking, cleaning, gathering, and entertaining feel effortless, rather than asking you to work around awkward corners and crowded walkways.
Whether you’re planning a complete kitchen renovation or simply gathering ideas, your daily routines are the best place to start. The questions below can help you shape a kitchen that flows as well as it looks.
A functional kitchen connects your most-used areas in an intuitive workflow, with generous counter space, smart storage, and room to move comfortably.
Start by observing a typical day. Where do the groceries land when you walk in? Where do you prefer to chop and prep? Does someone always seem to be standing between you and the refrigerator?
Those answers help determine whether an island, a peninsula, an L-shaped or U-shaped plan, or another kitchen floor plan will serve your space best.
The work triangle is a time-honored design principle that places the sink, refrigerator, and range or cooktop within easy reach of one another, minimizing unnecessary steps while you cook.
It remains a helpful guide, but not a rigid rule. Today’s kitchens often accommodate multiple cooks, expansive islands, specialty appliances, and room for guests to gather. The right layout ultimately reflects how you want your kitchen to work, day in and day out.
Thoughtful appliance placement follows the natural rhythm of how you move through the room.
Positioning the dishwasher beside the sink streamlines cleanup, and locating drawers for dishes and flatware nearby makes unloading simple. Your oven, cooktop, refrigerator, and small appliances deserve the same consideration—each placed as part of a cohesive workflow, not simply wherever it fits.
Even the smallest details, from where cutting boards are stored to whether a pot filler belongs above the range, contribute to a kitchen that feels intuitive.
When the room allows, an island can become the heart of the kitchen, offering additional countertop space, storage, seating, and a natural place to prep or gather.
The key is proportion. An island needs enough clearance for people to circulate comfortably and for cabinets, drawers, and appliance doors to open freely. In a more compact kitchen, a peninsula can deliver many of the same benefits with a smaller footprint.
The most effective storage is designed around what you actually own and use. Deep drawers bring pots and pans within easy reach, while custom cabinetry can neatly organize small appliances, pantry staples, serving pieces, and everyday dishes. Open shelving adds personality and keeps favorite items close at hand.
A kitchen remodel is an opportunity to give everything a thoughtful place—not simply to add more cabinets.
Today’s kitchen is rarely a room apart. It should feel connected to nearby living and dining spaces while still supporting the work of cooking and cleanup.
As you plan, consider how people naturally move between the kitchen, dining area, living spaces, and outdoors. Widening an opening, reworking the floor plan, or repositioning an island can improve circulation and make entertaining feel more natural.
A beautiful kitchen is at its best when every design decision supports the way you live. Begin with your lifestyle, build an efficient workflow around it, and let the aesthetics follow.
At Liston Design Build, our award-winning design team can help you see your kitchen with fresh eyes and uncover possibilities you may not have considered. Start a conversation with our team about creating a kitchen that is as functional as it is beautiful, and designed entirely around you.